

For more information regarding the value of a property, please contact us for a free consultation.
Key Details
Sold Price $360,000
Property Type Single Family Home
Sub Type Single Family Residence
Listing Status Sold
Purchase Type For Sale
Square Footage 1,439 sqft
Price per Sqft $250
Subdivision Ahwatukee Rd-2 Replat
MLS Listing ID 6479078
Sold Date 07/27/23
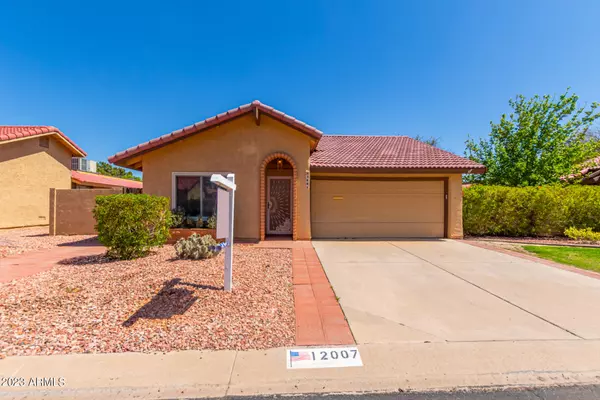
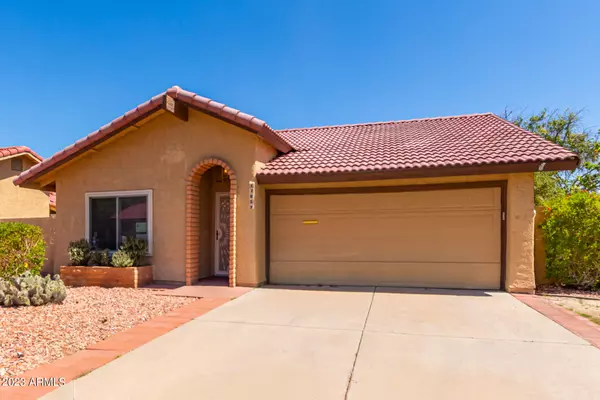
Style Spanish
Bedrooms 3
HOA Fees $239/mo
HOA Y/N Yes
Year Built 1977
Annual Tax Amount $1,406
Tax Year 2022
Lot Size 4,499 Sqft
Acres 0.1
Property Sub-Type Single Family Residence
Source Arizona Regional Multiple Listing Service (ARMLS)
Property Description
Your new retirement home awaits you in the highly desired Ahwatukee Community! Nestled on a private cul-de-sac, this single-level beauty has it all! As you enter, you'll see a sunken living room, plantation shutters, vaulted ceilings, formal dining, and wood flooring in the right places. The kitchen has direct access to the formal dining, a breakfast bar, built-in appliances, wood cabinets, a skylight, and granite counters. Unwind in the cozy family room after a busy day! Spacious main bedroom offers a walk-in closet, grab bars, and its own bathroom. In the backyard, enjoy the weather from your large Arizona room or paved patio. Community amenities include a heated pool & spa, clubhouse, golf course, etc. Look no further!
Location
State AZ
County Maricopa
Community Ahwatukee Rd-2 Replat
Area Maricopa
Direction N on 48th St, R Ahwatukee Dr. E. R Halfmoon to Crow Ct. PLS. USE SECURITY TITLE FOR ESCROW DUE TO AN ESTATE SITUATION 480-874-7402
Rooms
Other Rooms Family Room, Arizona RoomLanai
Master Bathroom true
Master Bedroom Split
Den/Bedroom Plus 4
Separate Den/Office Y
Interior
Interior Features Granite Counters, Breakfast Bar, Vaulted Ceiling(s), Pantry, 3/4 Bath Master Bdrm
Heating Electric
Cooling Central Air, Ceiling Fan(s)
Flooring Carpet, Laminate
Fireplace No
Window Features Skylight(s)
Appliance Dryer, Washer, Refrigerator, Built-in Microwave, Dishwasher, Disposal, Water Softener Rented
SPA None
Laundry In Garage
Exterior
Exterior Feature Hand/Racquetball Cts, Screened in Patio(s), Tennis Court(s)
Parking Features RV Access/Parking, Garage Door Opener, Direct Access
Garage Spaces 2.0
Garage Description 2.0
Fence Block
Pool None
Community Features Pool, Racquetball, Golf, Community Spa, Community Spa Htd, Near Bus Stop, Tennis Court(s), Playground, Biking/Walking Path, Fitness Center
Utilities Available SRP
Roof Type Tile,Built-Up
Porch Covered Patio(s), Patio
Total Parking Spaces 2
Private Pool No
Building
Lot Description Sprinklers In Rear, Sprinklers In Front, Cul-De-Sac, Gravel/Stone Front, Gravel/Stone Back, Auto Timer H2O Front
Story 1
Builder Name Presley
Sewer Public Sewer, Sewer in & Cnctd
Water Public
Architectural Style Spanish
Structure Type Hand/Racquetball Cts,Screened in Patio(s),Tennis Court(s)
New Construction No
Schools
Elementary Schools Kyrene De Las Lomas School
Middle Schools Kyrene Centennial Middle School
High Schools Mountain Pointe High School
School District Tempe Union High School District
Others
HOA Name RD-2
HOA Fee Include Roof Repair,Maintenance Grounds,Front Yard Maint,Water,Roof Replacement,Maintenance Exterior
Senior Community Yes
Tax ID 301-54-617
Ownership Fee Simple
Acceptable Financing VA Loan, Cash, Conventional, FHA
Horse Property N
Disclosures Agency Discl Req, Seller Discl Avail
Possession Close Of Escrow, By Agreement
Listing Terms VA Loan, Cash, Conventional, FHA
Financing Conventional
Special Listing Condition Age Restricted (See Remarks), Probate Listing
Read Less Info
Want to know what your home might be worth? Contact us for a FREE valuation!

Our team is ready to help you sell your home for the highest possible price ASAP

Copyright 2026 Arizona Regional Multiple Listing Service, Inc. All rights reserved.
Bought with Keller Williams Realty Sonoran Living
NEARBY SCHOOLS & BUSINESSES
GET MORE INFORMATION