
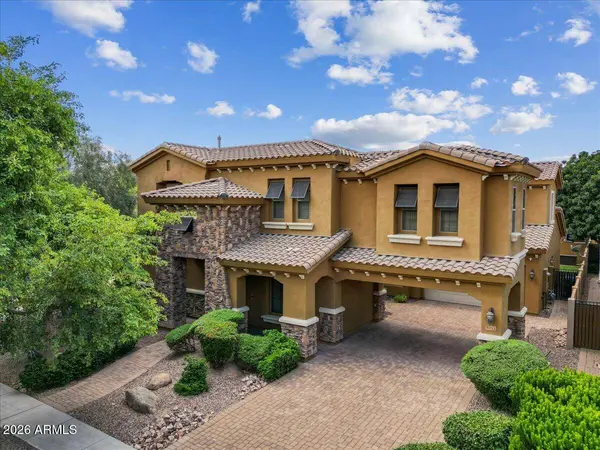
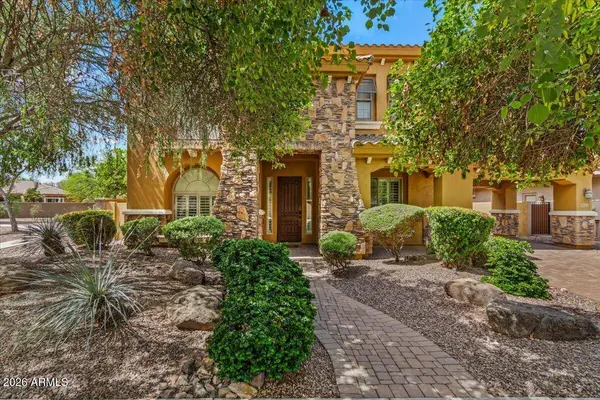
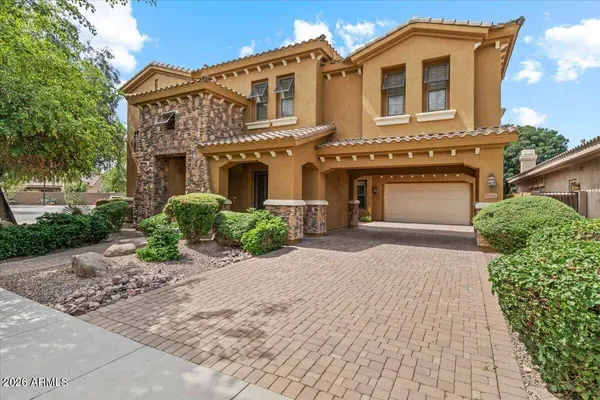
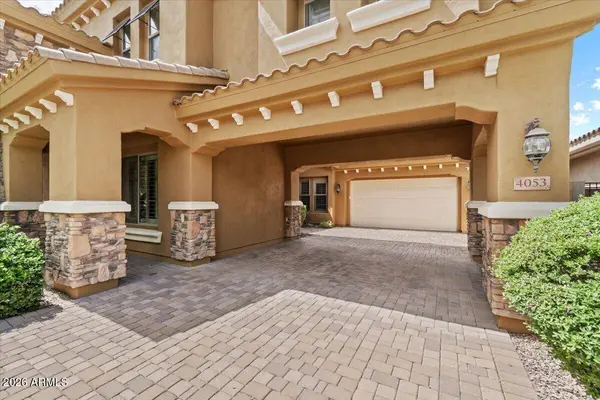
4053 E THUNDERHEART Court
Gilbert, AZ 85297
- 6 Beds
- 4.5 Baths Full Baths: 4 Half Baths: 1
- 4,593 SqFt
- 9,074 Lot Size
- 2006 Year Built
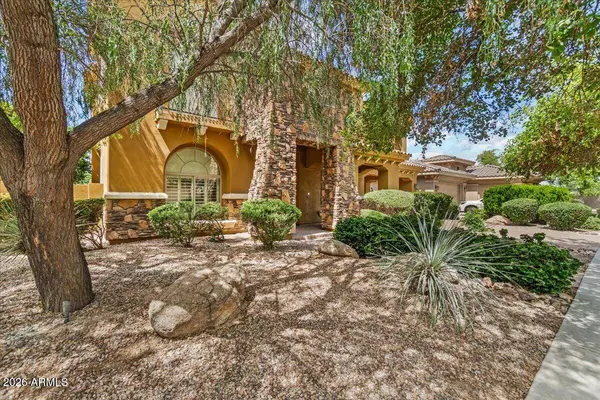
Step through the dramatic foyer and immediately appreciate the elegant finishes throughout, including fresh designer paint tones, plank flooring, sleek contemporary lighting, and illuminated art niches. The formal dining room flows seamlessly into the gourmet chef's kitchen and breakfast nook, featuring a built-in refrigerator concealed within custom cabinetry, stainless steel appliances, gas cooktop, double wall ovens, slab granite countertops, tile backsplash, oversized island with sink, and abundant storage. The main level.... also includes a private guest suite with en-suite bath, an additional powder room, an oversized laundry room with utility sink and cabinetry, and an expansive den/library complete with dual built-in workstations, bookcases, file cabinets, and equipment storage.
The stunning family room centers around a cozy gas fireplace and opens beautifully to the backyard through dramatic four-panel floor-to-ceiling patio doors, creating true indoor-outdoor living.
GALLERY
PROPERTY DETAIL
Key Details
Property Type Single Family Home
Sub Type Single Family Residence
Listing Status Active
Purchase Type For Sale
Square Footage 4, 593 sqft
Price per Sqft $250
Subdivision Power Ranch Neighborhood 11 Parcel D
MLS Listing ID 7024855
Bedrooms 6
Full Baths 4
Half Baths 1
HOA Fees $402/qua
HOA Y/N Yes
Year Built 2006
Annual Tax Amount $3,705
Tax Year 2025
Lot Size 9,074 Sqft
Acres 0.21
Property Sub-Type Single Family Residence
Source Arizona Regional Multiple Listing Service (ARMLS)
Location
State AZ
County Maricopa
Community Power Ranch Neighborhood 11 Parcel D
Area Maricopa
Rooms
Other Rooms BonusGame Room
Master Bathroom Double Sink
Master Bedroom Upstairs
Den/Bedroom Plus 8
Separate Den/Office Y
Building
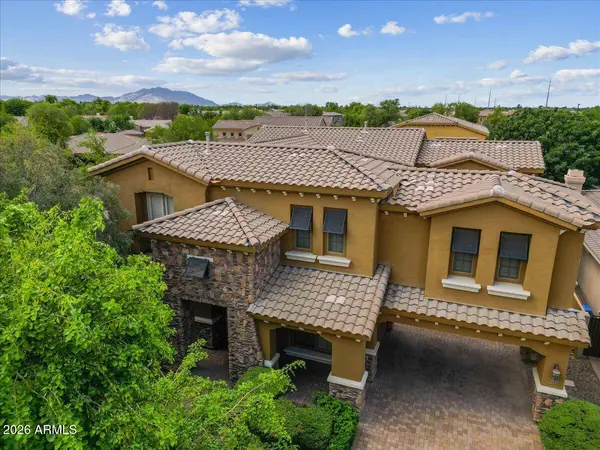
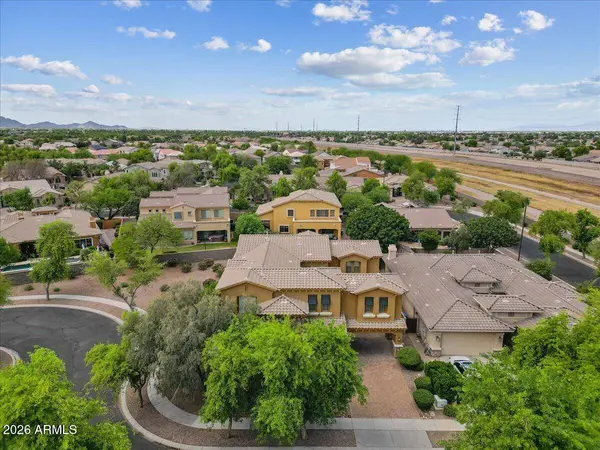
Lot Description Cul-De-Sac, Gravel/Stone Front, Gravel/Stone Back, Synthetic Grass Back, Auto Timer H2O Back
Story 2
Builder Name TW Lewis
Sewer Public Sewer
Water Public
Structure Type Built-in Barbecue
New Construction No
Interior
Interior Features Walk-in Pantry, Granite Counters, Double Vanity, Upstairs, Breakfast Bar, Kitchen Island, Full Bth Master Bdrm, Separate Shwr & Tub
Heating Natural Gas
Cooling Central Air, Ceiling Fan(s)
Flooring Carpet, Laminate, Tile
Fireplace Yes
Appliance Dryer, Washer, Water Softener Owned, Refrigerator, Built-in Microwave, Dishwasher, Disposal, Gas Range, Gas Cooktop, Water Purifier
SPA Heated,Private
Exterior
Exterior Feature Built-in Barbecue
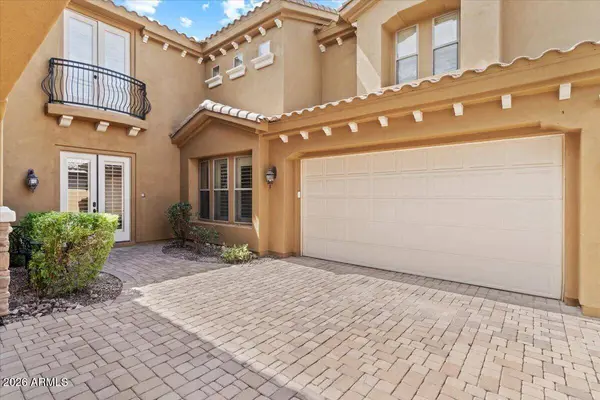
Parking Features Attached Garage, Detached Carport, Garage Door Opener
Garage Spaces 4.0
Carport Spaces 2
Garage Description 4.0
Fence Block
Pool Heated
Community Features Pool, Racquetball, Community Spa, Tennis Court(s), Playground, Biking/Walking Path
Utilities Available SRP
Roof Type Tile
Total Parking Spaces 4
Private Pool Yes
Schools
Elementary Schools Centennial Elementary School
Middle Schools Coronado Elementary School
High Schools Higley High School
School District Higley Unified School District
Others
HOA Name Power Ranch
HOA Fee Include Maintenance Grounds
Senior Community No
Tax ID 313-06-686
Ownership Fee Simple
Acceptable Financing VA Loan, Cash, Conventional
Horse Property N
Disclosures Seller Discl Avail
Possession Close Of Escrow
Listing Terms VA Loan, Cash, Conventional
SIMILAR HOMES FOR SALE
Check for similar Single Family Homes at price around $1,150,000 in Gilbert,AZ

Active
$1,190,000
2725 E Derringer Court, Gilbert, AZ 85297
Listed by Lisa K. Roesner of Gentry Real Estate3 Beds 3.5 Baths 3,565 SqFt
Active
$945,000
4318 S REDCLIFFE Drive, Gilbert, AZ 85297
Listed by Naveen Kalagara of Kosh Realty4 Beds 4.5 Baths 3,847 SqFt
Active
$599,900
3810 E LATHAM Court, Gilbert, AZ 85297
Listed by Lacey Lehman of Realty ONE Group3 Beds 2.5 Baths 2,268 SqFt
CONTACT